
New Circuits Designed for What the Home Actually Runs
Electrical wiring installation in Evansville for homes where aging circuits cannot safely handle modern appliance and lighting loads
Between the 1920s and 1960s, Evansville's residential housing was wired for electrical demand that bears no resemblance to what those same homes are asked to carry today. JAK Electric installs new wiring for homes and businesses across Evansville, replacing circuits that were sized for a few lights and a radio with conductors and breakers built to current code and current load. JAK started in the electrical union at 19 and spent over 20 years in the trade, including six to eight years managing electrical projects at the commercial level—experience that shapes how wiring routes are planned in occupied homes where walls have to be opened carefully and the finished result has to be invisible.
Cloth-insulated wiring, which was standard in pre-1950 construction, loses its insulating capacity as the fabric covering becomes brittle and separates from the conductor. Aluminum branch circuit wiring, common in homes built during the 1960s and 1970s, presents a different problem: the metal expands and contracts at connection points more aggressively than copper, causing terminals to loosen over time and create resistance heat at outlets and switches. Rewiring those systems means running new copper circuits from the panel through walls, attics, or basements using conduit and wire gauged to the load, with all connections secured and grounded at every termination point.
Request a wiring assessment with JAK Electric to determine which circuits in your home require replacement and how the work would be routed given your home's current layout.
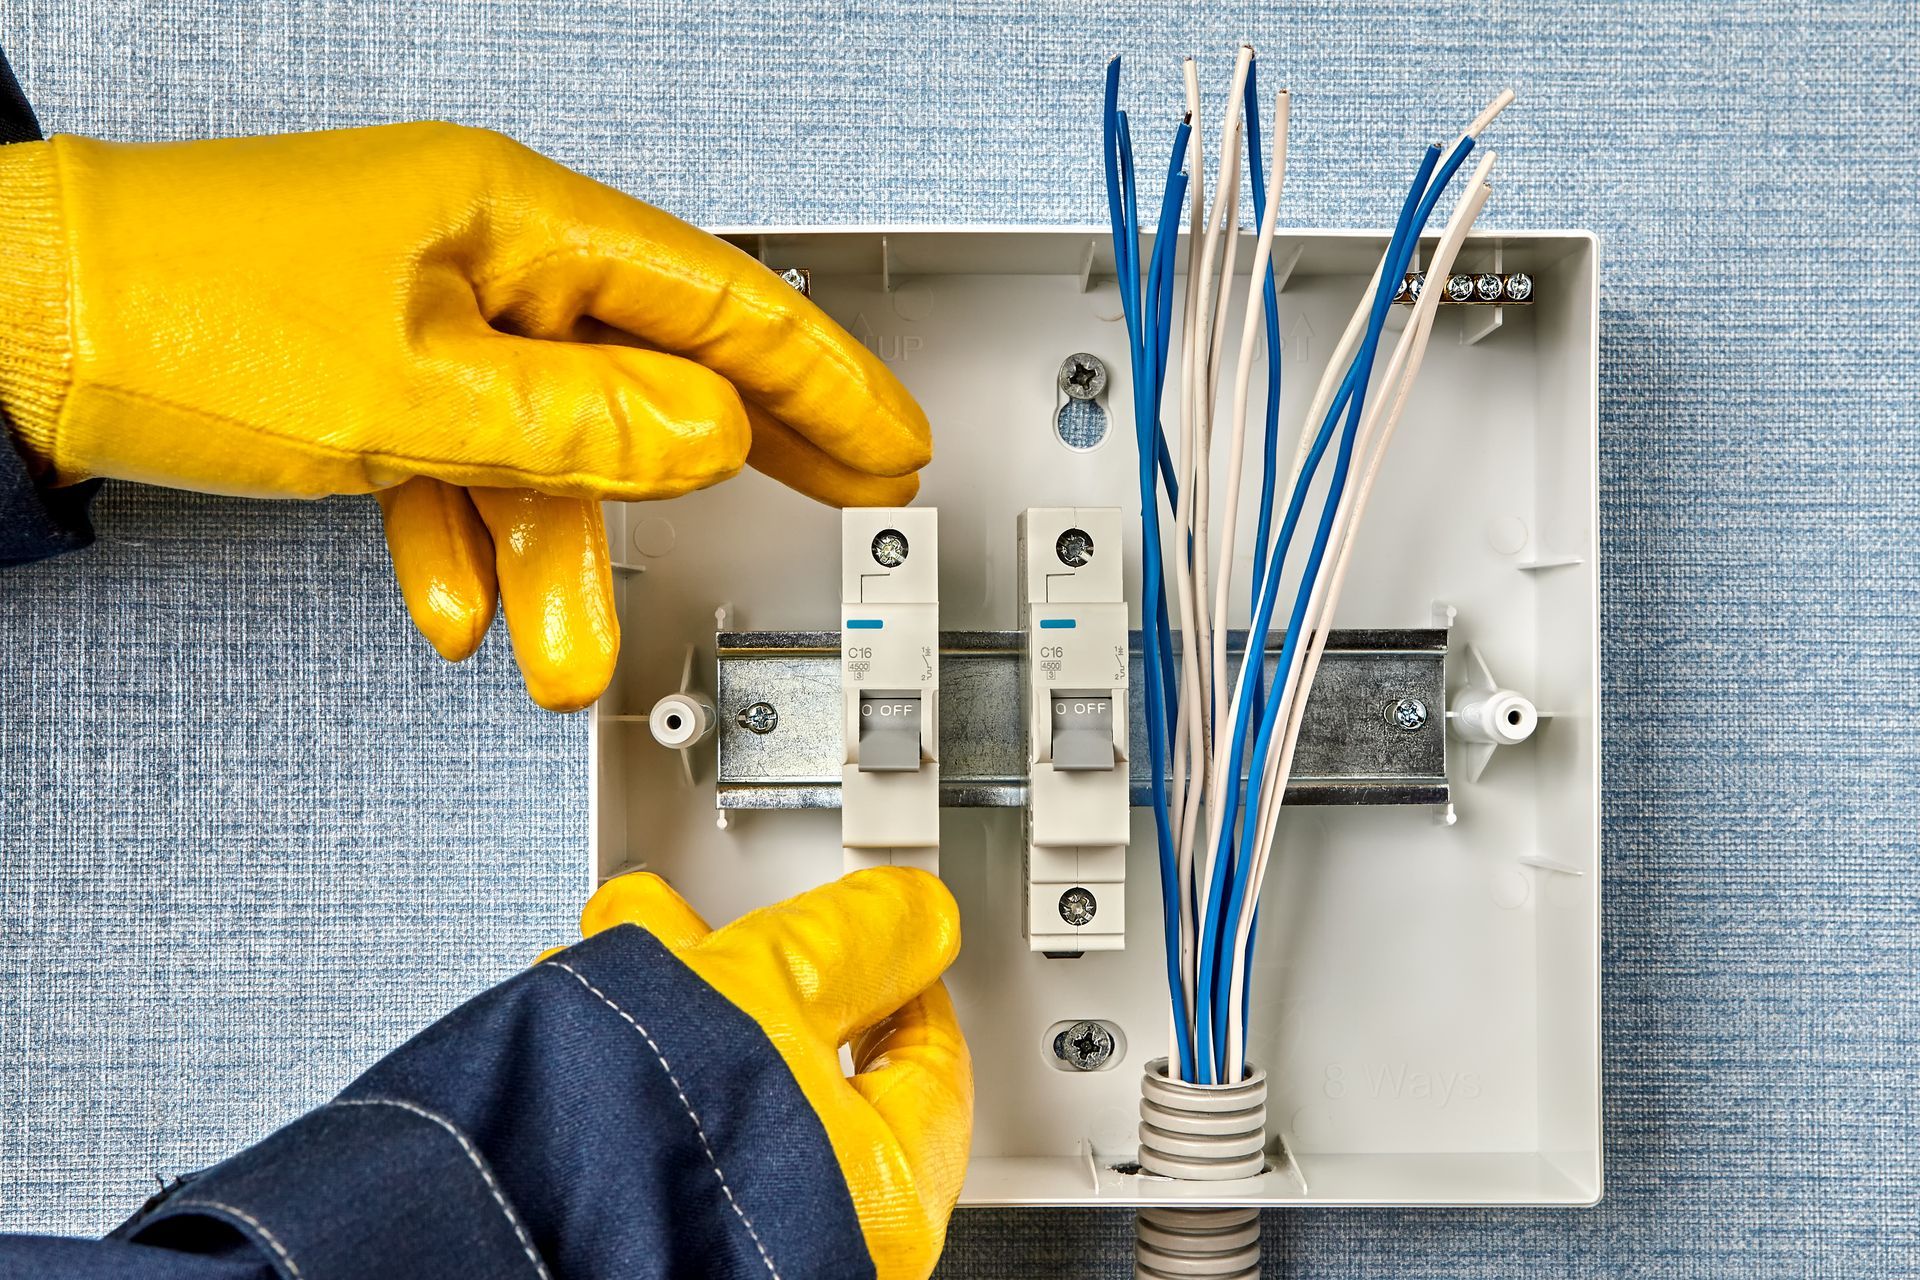
How Wiring Installation Addresses Aging System Failures
New wiring installation follows a planned route from the panel outward—through walls using the least invasive path, through attic spaces where open runs can be made cleanly, or through basement framing where conduit can run exposed without affecting finished areas. For room additions and basement finishes, the route is mapped before walls close so circuit locations and breaker assignments are documented and the work is accessible for future inspection. JAK Electric's installations include review by the local building authority, which means the completed wiring is inspected and code-confirmed, not just self-certified.
Once new wiring is in service, outlets that previously tripped GFCI devices under normal appliance load—a sign of current leakage from degraded insulation on the original wire—operate cleanly. Lights that flickered under load, which in older wiring reflects high resistance at aged connections, hold steady. Circuits that tripped under the simultaneous use of a microwave and a coffee maker, because the original wire gauge could not carry the combined draw, now handle those loads without interruption. The specific, observable change is consistent circuit performance under the loads those circuits were installed to serve.
Full-house rewiring in occupied homes is sequenced to keep portions of the home functional throughout the project rather than leaving the entire property without power. Boonville and Chandler properties with larger footprints or detached structures that share a panel may require a different sequencing approach to confirm that outdoor circuits and subpanels serving garages or workshops are included in the new wiring scope rather than left on the original system.
Questions Before Starting Your Wiring Project
Homeowners considering rewiring often want to understand the scope of the work, how decisions about routing and sequencing are made, and what the finished installation looks like from a documentation standpoint.
How does an electrician decide whether a home needs full rewiring or targeted circuit upgrades?
The decision turns on how much of the original wiring remains, what type it is, and which circuits are overloaded or failing—if the original wiring is cloth-insulated and present throughout the home, replacement is typically the correct answer; if only specific circuits are undersized, targeted additions may be sufficient.
What wire gauge is used for new circuit installations, and why does the gauge matter?
Standard 15-amp branch circuits use 14-gauge copper, while 20-amp circuits require 12-gauge; using the lighter gauge on a 20-amp circuit creates a fire risk because the wire can carry more heat than it can safely dissipate before the breaker trips.
How is new wiring routed through finished walls without removing all the drywall?
Electricians use fish tape and flexible drill bits to run wire through wall cavities from above in the attic or below in the basement, accessing the wall cavity at the outlet or switch box location only—a technique that limits the number of openings in finished surfaces.
What documentation comes with a new wiring installation?
A completed installation includes a circuit directory mapping each breaker to its outlets, switches, and fixtures, plus the inspection record from the local building authority confirming the work passed code review.
Why do some older Evansville homes still have two-prong outlets throughout, and what does rewiring do about that?
Two-prong outlets indicate ungrounded circuits, which was acceptable under older code but leaves modern equipment without fault protection; new wiring provides a grounding conductor to every outlet, converting the system to three-prong and properly grounded throughout.
JAK Electric also installs electrical wiring in Princeton, Newburgh, Henderson, Mount Vernon, and Boonville. Call JAK Electric at (812) 647-1480 to discuss your home's wiring history and get a clear picture of what new circuit installation would involve for your specific property.